
New Construction - Primary on Main - Seller Financing






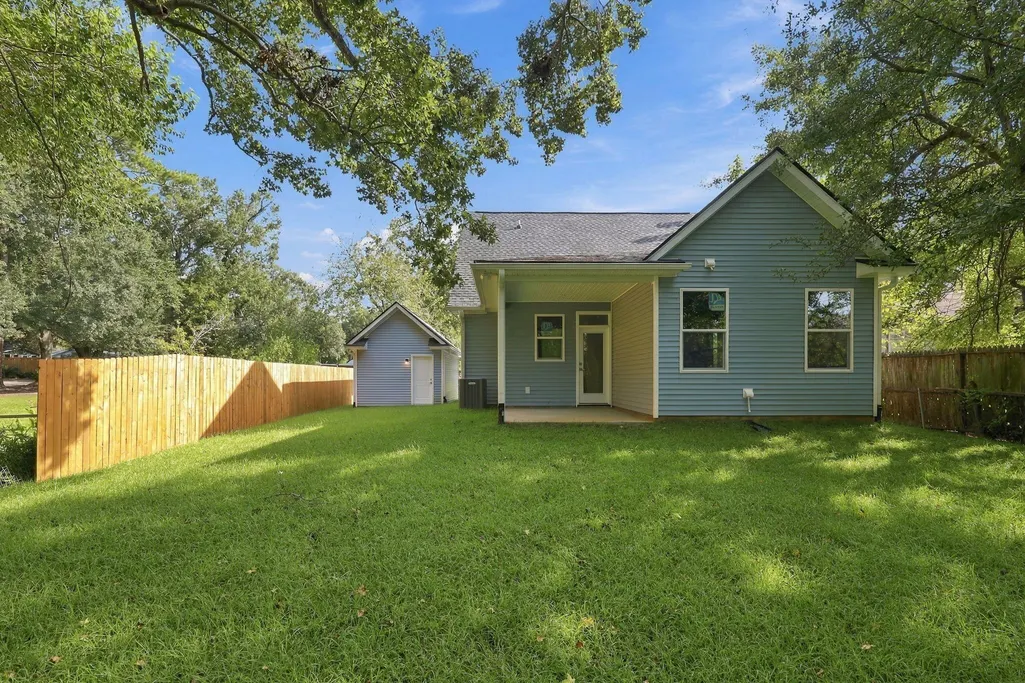
Address
5816 Beverly Drive, Hanahan, SC
Price
$ 479,000
Property Attributes
- MLS#26025972
- TypeSingle Family
- Listing Status Active
- CountyBerkeley
- CityHanahan
- Area71 - Hanahan
- NeighborhoodCharleston Farms
- Zip29410
- StyleContemporary, Craftsman
- Year Built2026
- Price$ 479,000
- Bedrooms4
- Full Bathrooms3
- Half Bathrooms0
- Sqr Footage1786
- Lot Size0.17 Acres
Data Source:
Charleston Trident MLS (CTARMLS)
Property Description
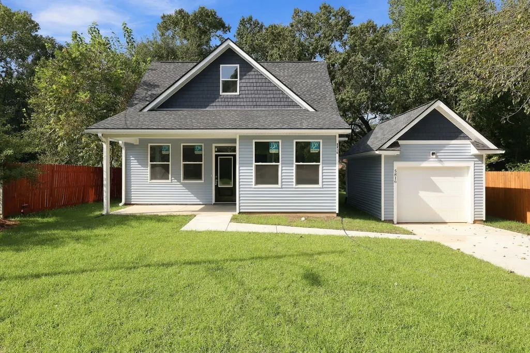
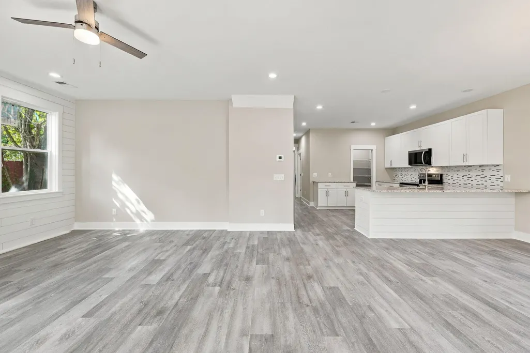
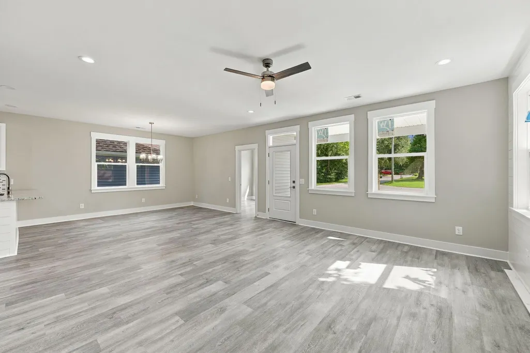
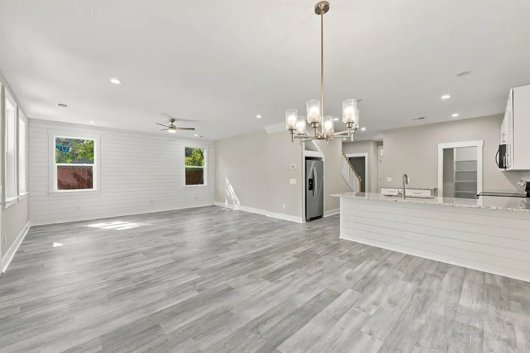
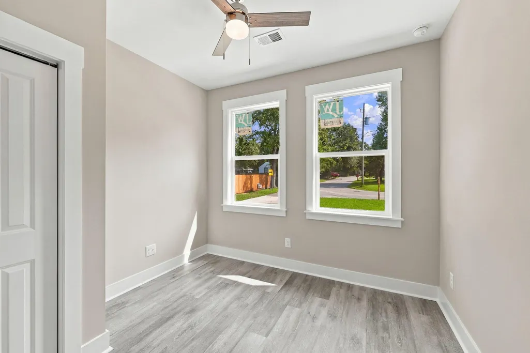
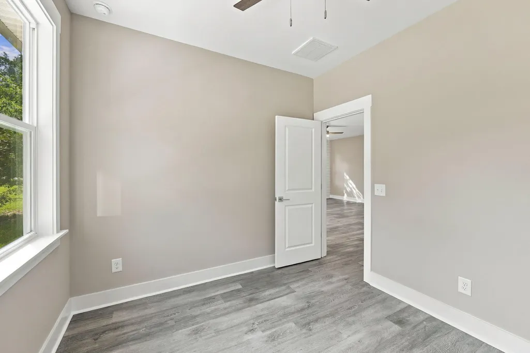
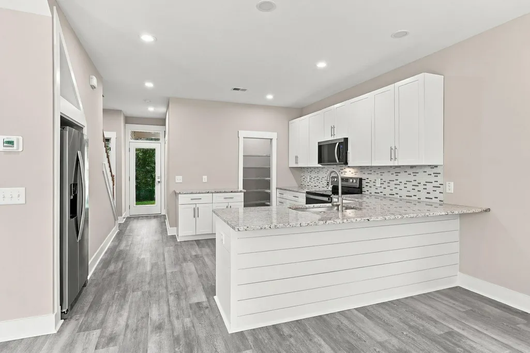
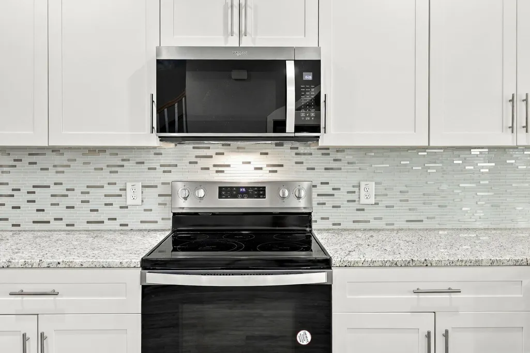
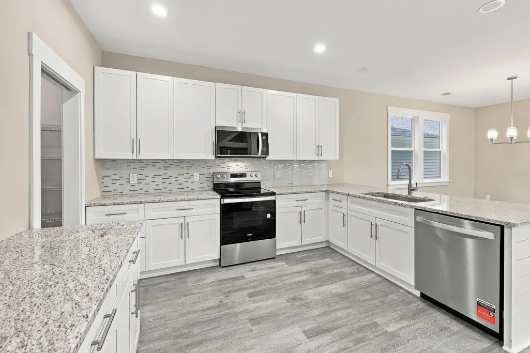
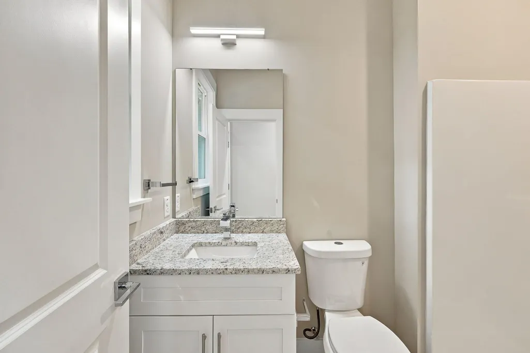
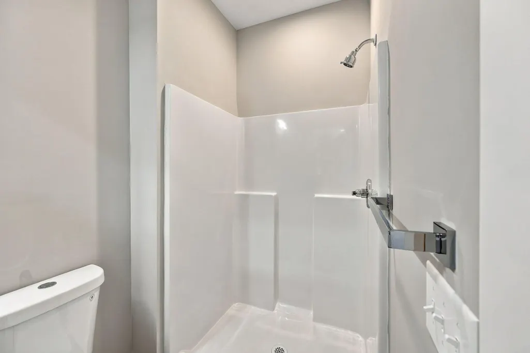
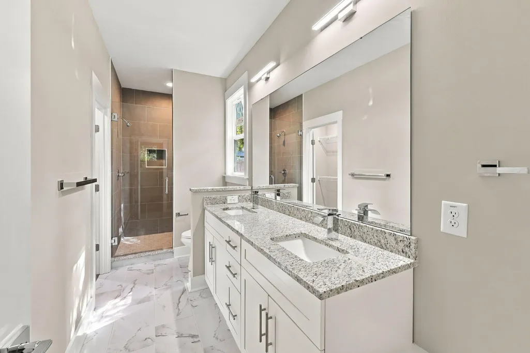
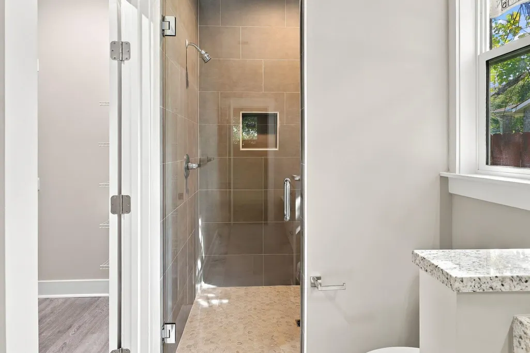
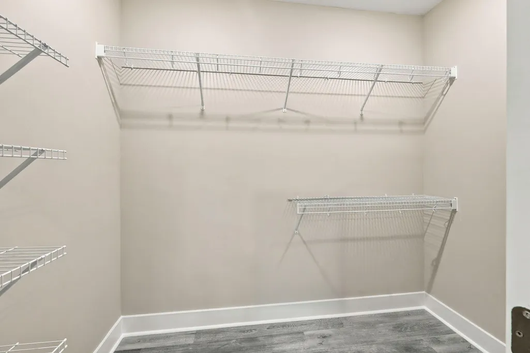
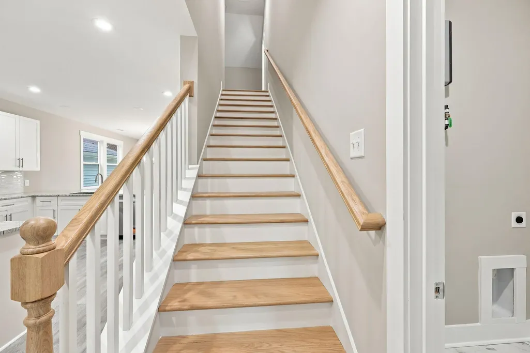
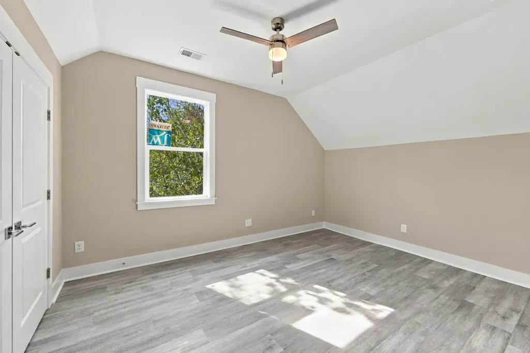
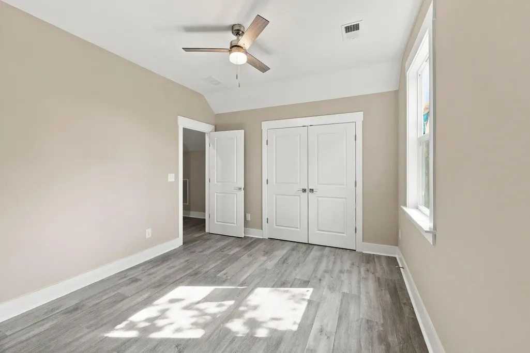
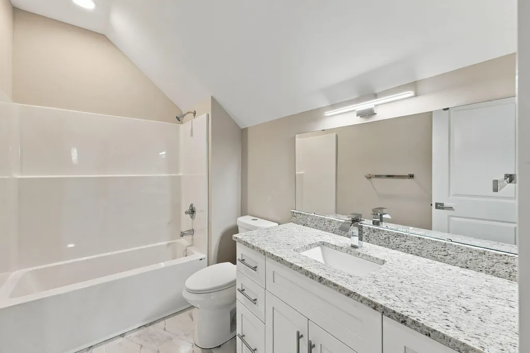
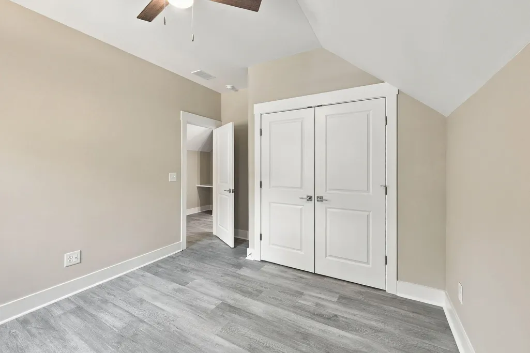
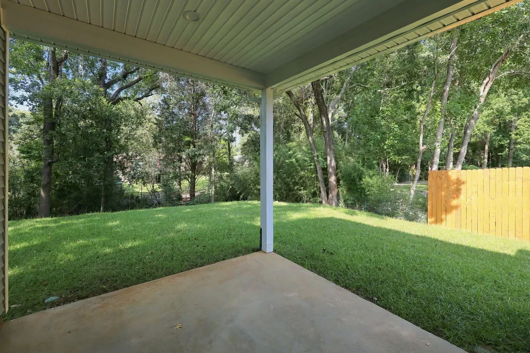
Welcome to this stunning, brand-new construction located at 5816 Beverly Dr in Hanahan! Boasting 4 bedrooms and 3 full bathrooms across 1,786 sqft.Stainless steel appliances, granite countertops, soft-close cabinets, and ample room for entertaining.Tiled bathrooms, including a tiled walk-in master shower, fully sodded front and back yard, 1-car detached garage.Situated right in the heart of Hanahan with quick access to major corridors, making commutes to I-26, North Charleston, and Downtown Charleston a breeze, minutes away from local dining, shopping, major employers, and local parks.With a versatile 4-bedroom layout perfect for family living, working from home, or hosting guests, every detail of this new home has been carefully crafted
| Elementary School | Middle School | High School |
|---|---|---|
| Hanahan Elementary School | Hanahan Middle School | Hanahan High School |
| Price History | |
|---|---|
| 9/16/2026 | Listed $479,000 |
General Features
| County | Berkeley |
|---|---|
| Property Type | Residential |
| Subdivision Name | Charleston Farms |
| Status | Active |
| Directions | Turn At Beverly Dr And The House Will Be At The Turn. |
| High School | Hanahan |
| City | Hanahan |
| MLS Area | 71 - Hanahan |
| Lot Size Units | Acres |
| Lot Size Square Feet | 7405.2 |
| Elementary School | Hanahan |
| Middle/Junior High School | Hanahan |
| Building Area Units | Square Feet |
| Standard Status | Active |
| Utilities | BCW & SA,Charleston Water Service |
| Sewer | Public Sewer |
| Heating | Heat Pump |
| Cooling | Central Air |
| Roof | Architectural |
| Garage Spaces | 1 |
| Construction Materials | Vinyl Siding |
| Year Built | 2026 |
| New Construction | true |
| Garage Y/N | true |
| Other Structures | No |
| Patio/Porch Features | Front Porch |
| Architectural Style | Contemporary,Craftsman |
| Stories Count | 2 |
| Levels | Two |
| Property Subtype | Single Family Detached |
| Full Baths | 3 |
| Carport Y/N | false |
| Property Attached Y/N | false |
| Entry Location | Ground Level |
| Home Warranty Y/N | true |
| Primary Bedroom Level | Lower |
| Attached Garage | false |
Interior Features
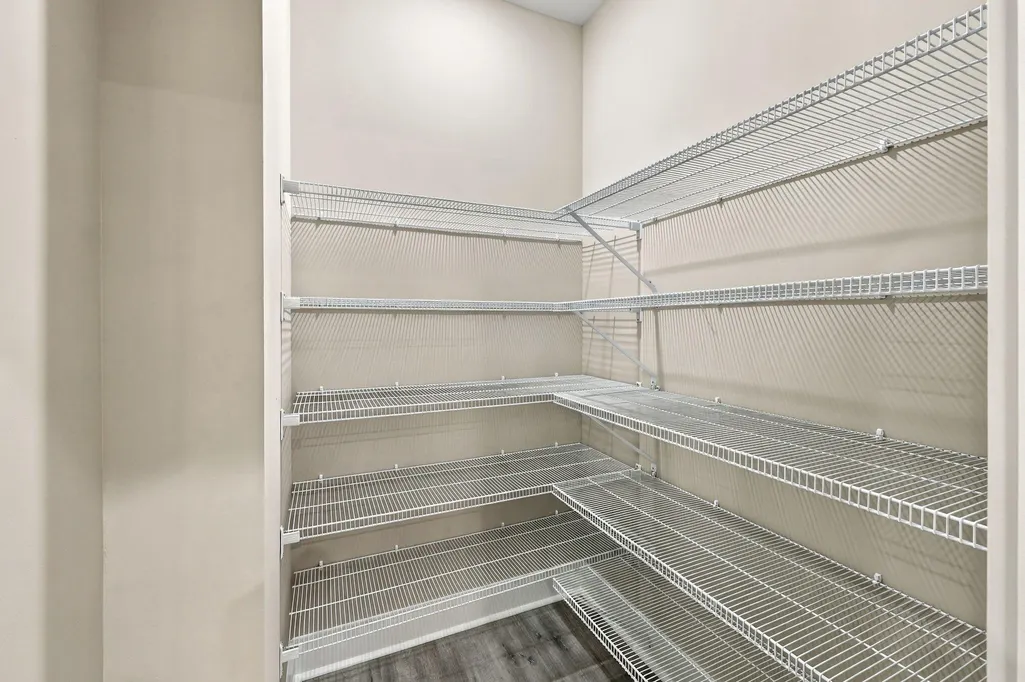
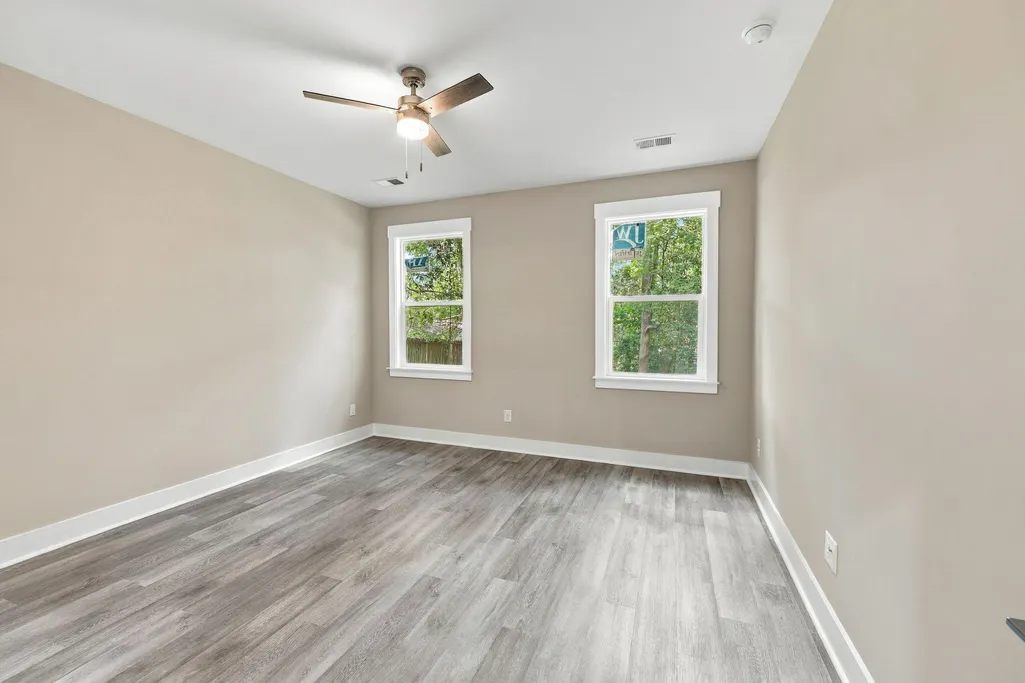
| Interior Amenities | Ceiling - Cathedral/Vaulted,High Ceilings,Ceiling Fan(s),Living/Dining Combo,Pantry |
|---|---|
| Air Conditioning Y/N | true |
| Heating Y/N | true |
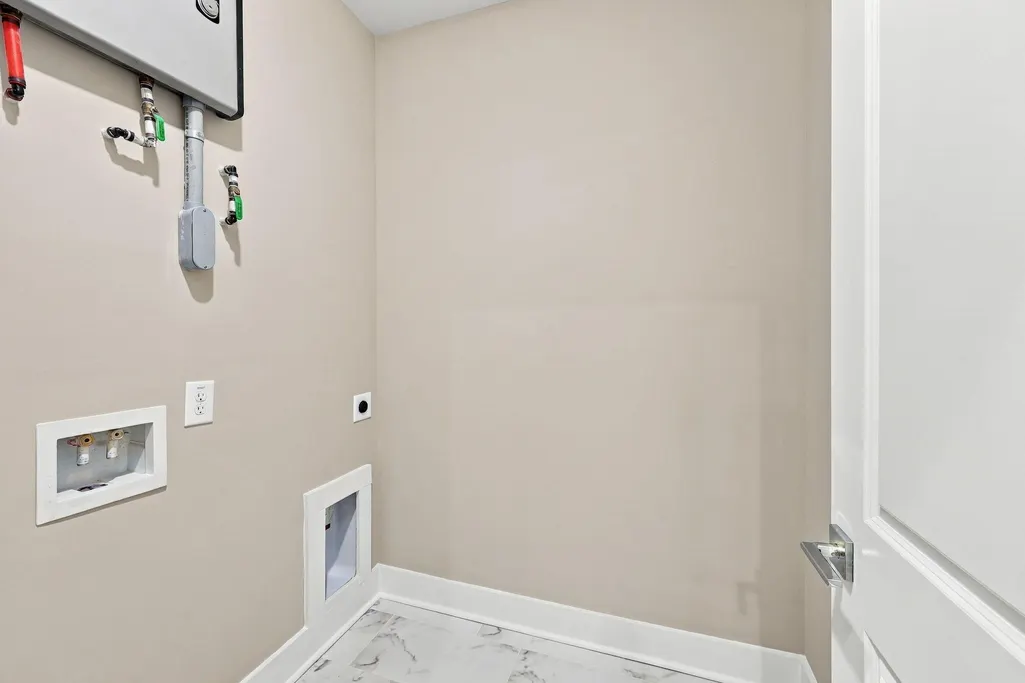
| Laundry Features | Washer Hookup,Laundry Room |
| Total Bedrooms | 4 |
| Fireplace Y/N | false |
| Room Type | Laundry,Living/Dining Combo,Pantry |
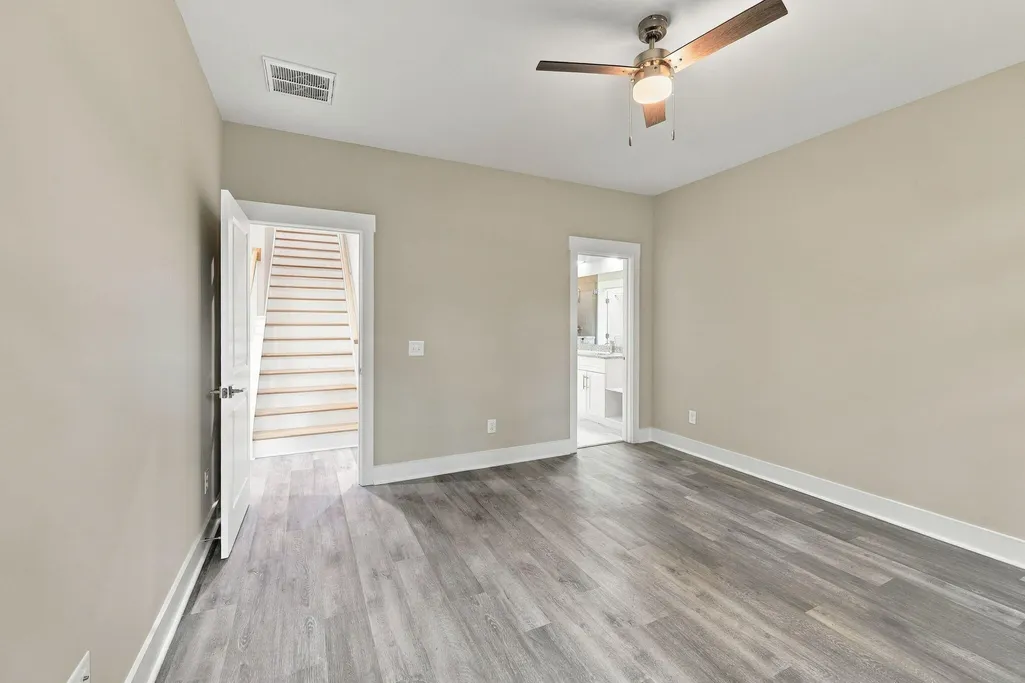
| Primary Bedroom Features | Ceiling Fan(s),Walk-In Closet(s) |
| Flooring | Ceramic Tile,Luxury Vinyl |
| Window Features | ENERGY STAR Qualified Windows |
Exterior Features
| Lot Size Area | 0.17 |
|---|---|
| Lot Size Acres | 0.17 |
| Lot Features | 0 - .5 Acre |
| Parking Features | 1 Car Garage,Detached |
| Water Source | Public |
| Foundation Details | Slab |
| Building Area Total | 1786 |
| Covered Spaces | 1 |
| Exterior Amenities | Rain Gutters |
| Total Parking | 1 |
Amenities
- Foreclosure
- Views
- Short Sale
- New Construction
- Adult 55+
- Lease To Own
- No HOA Fees
- Furnished
- Primary On Main
- Air Conditioning
- Seller Finance
- Green
- Fixer Upper
- Horse
- Golf
- Fireplace
- Deck
- Garage
- Basement
- Pool
Property vs Single Family Average in 29410
Price
Year Built
In The Neighborhood
Primary On Main
North Charleston
$ 335,000
- Type
- Single Family
- Size
- 1,000 SqFt
- Rooms
- 3 Beds + 2 Baths
Primary On Main
North Charleston
$ 329,999
- Type
- Single Family
- Size
- 1,030 SqFt
- Rooms
- 3 Beds + 1 Baths
New Construction
North Charleston
$ 360,000
- Type
- Single Family
- Size
- 1,335 SqFt
- Rooms
- 3 Beds + 2 Baths
 The data relating to real estate for sale on this web site comes in part from the Broker Reciprocity Program of Charleston Trident Association of REALTORS® -- All information deemed reliable but not guaranteed. All properties are subject to prior sale, change or withdrawal. Neither listing broker(s) or information provider(s) shall be responsible for any typographical errors, misinformation, misprints and shall be held totally harmless. Listing(s) information is provided for consumer's personal,
