












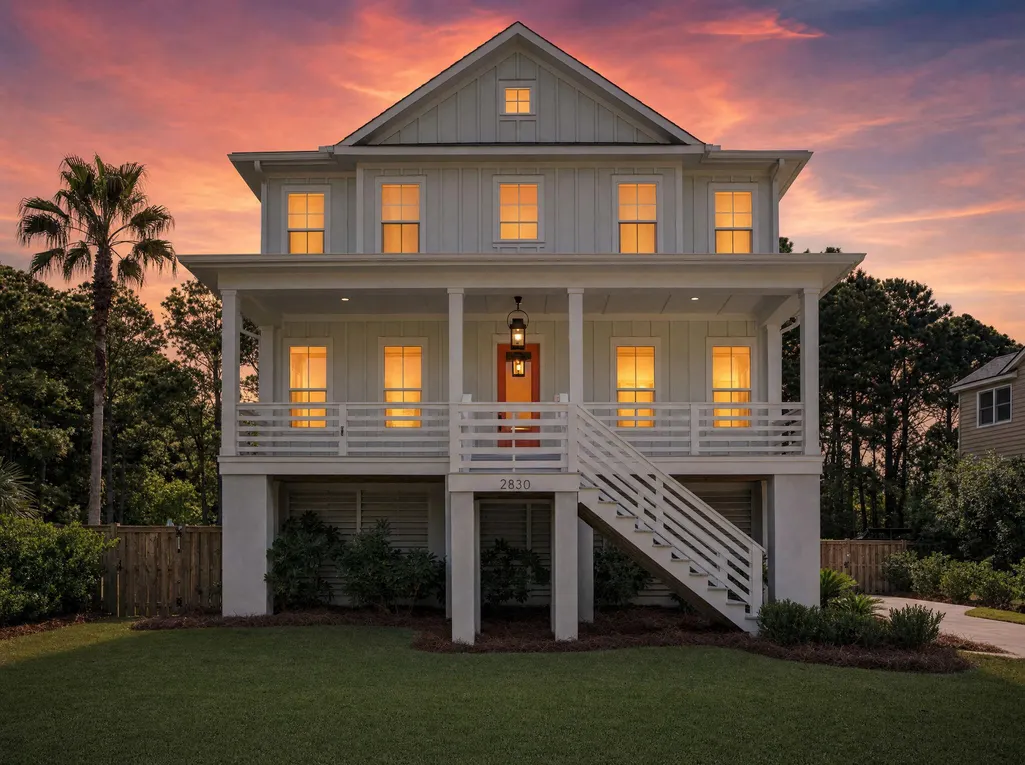
Address
2830 Tradewind Drive, Mount Pleasant, SC
Price
$ 1,395,000
Property Attributes
- MLS#26025833
- TypeSingle Family
- Listing Status Active Contingent
- CountyCharleston
- CityMount Pleasant
- Area41 - Mt Pleasant N of IOP Connector
- NeighborhoodHorlbeck Creek
- Zip29466
- StyleTraditional
- Year Built2021
- Price$ 1,395,000
- Bedrooms4
- Full Bathrooms3
- Half Bathrooms0
- Sqr Footage2836
- Lot Size0.23 Acres
Data Source:
Charleston Trident MLS (CTARMLS)
Property Description
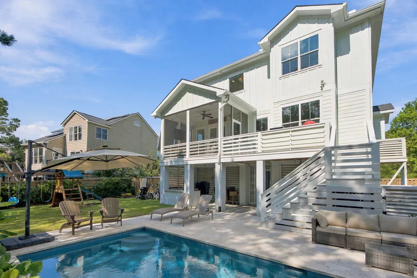
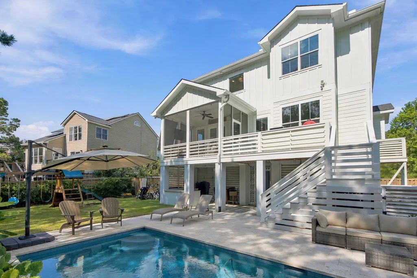
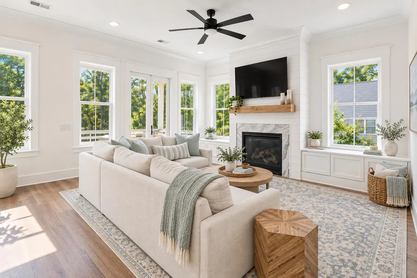
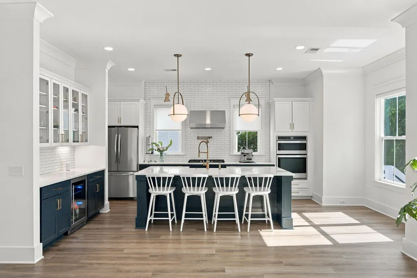
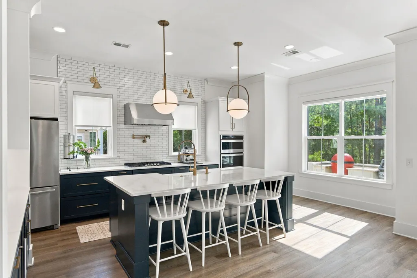
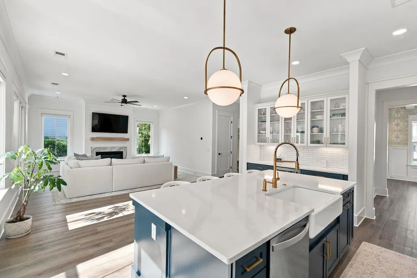
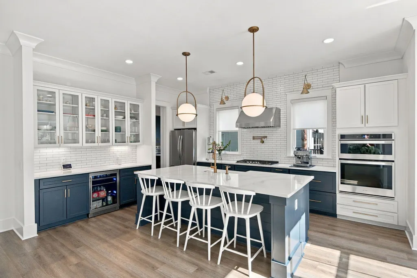
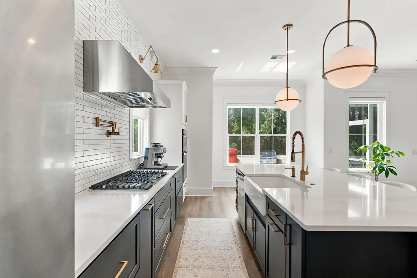
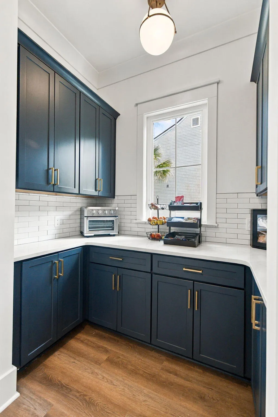
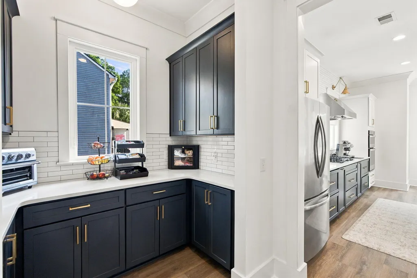
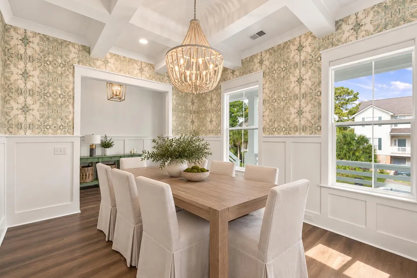
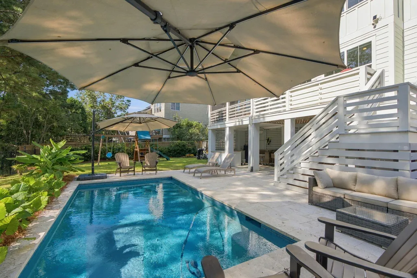
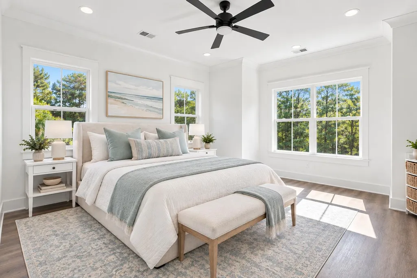
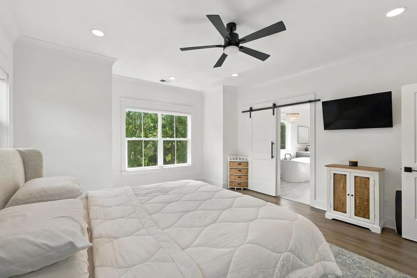
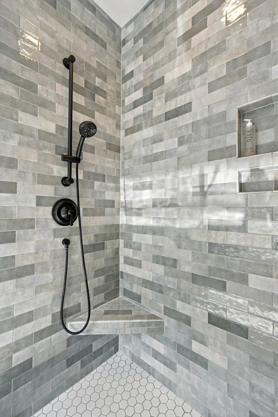
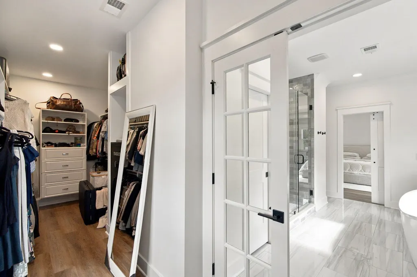
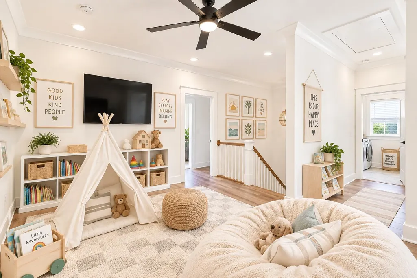
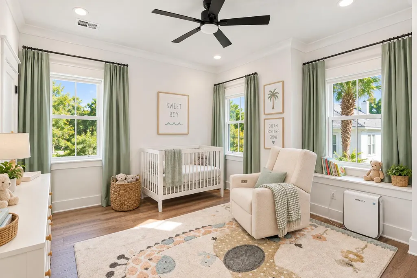
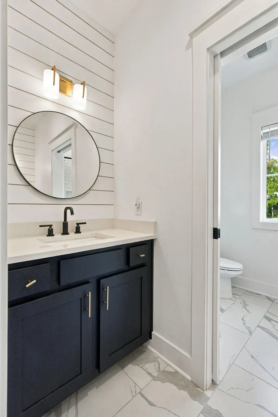
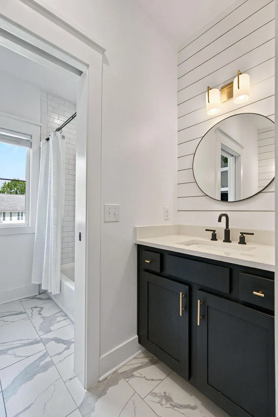
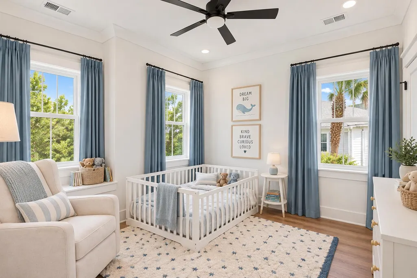
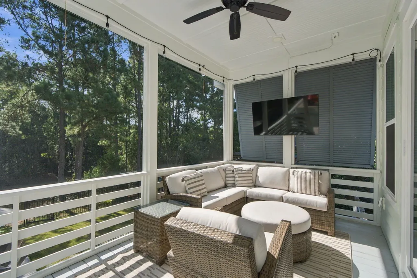
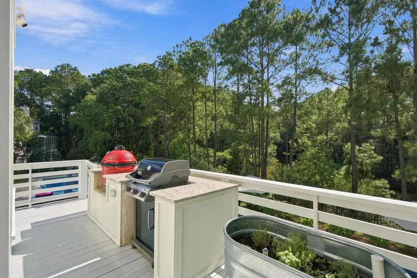
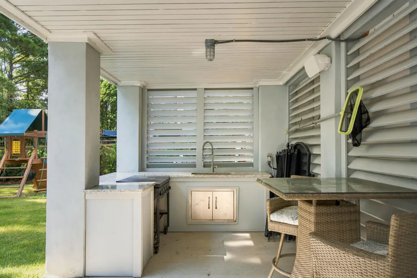
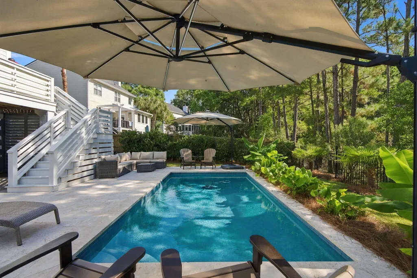
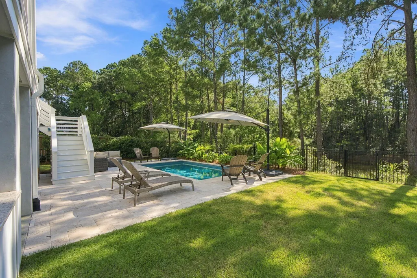
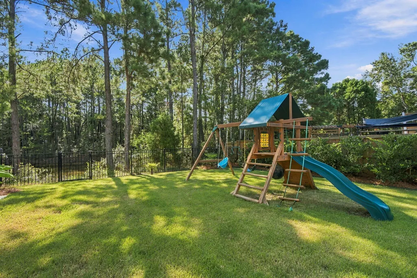
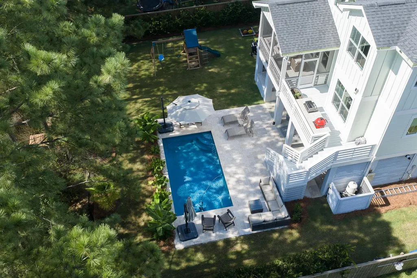
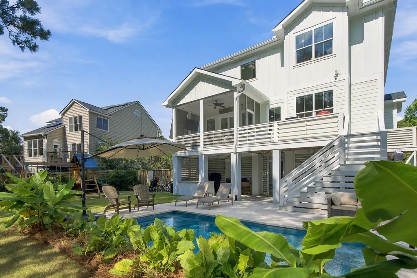
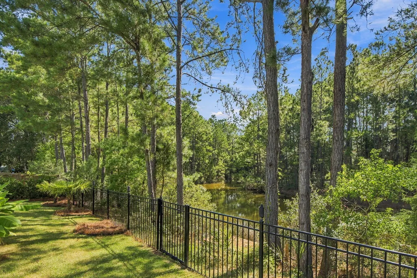
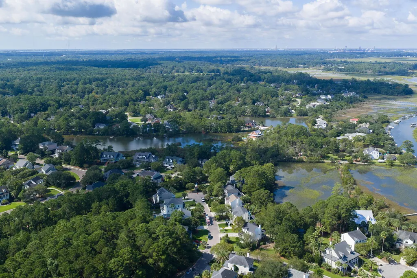
Built in 2021 and tucked at the end of a quiet cul-de-sac in Horlbeck Creek, this 4-bedroom, 3-bath home offers an increasingly rare combination in Mount Pleasant: newer construction, a private saltwater pool, generous indoor-outdoor living, and a peaceful backyard overlooking the pond. With 2,836 square feet and a thoughtfully designed floor plan, the home pairs the ease of newer construction with the space, privacy, and outdoor lifestyle buyers often seek in more established neighborhoods. The residence feels bright and inviting throughout, with 10-foot ceilings on the main level, 9-foot ceilings upstairs, LVP flooring, a gas fireplace, and large windows that bring in abundant natural light.The main level includes a formal dining room, spacious living area, scullery, and a downstairs bedroom with full bath--ideal for guests, a private office, or additional flex space. Upstairs, the layout continues with the primary suite, additional bedrooms, a conveniently located laundry room, and a generous playroom or secondary living space, providing plenty of room to spread out. Outside is where the property truly sets itself apart. Large covered front and rear porches extend the living spaces outdoors, while the backyard centers around a saltwater pool by Aqua Blue with a removable safety fence. A covered entertaining area with a built-in Webber Genesis three-burner gas grill and Sonos speakers, along with an outdoor shower and irrigation, creates a backyard designed to be enjoyed throughout the year. Beyond the pool, the pond provides a peaceful natural backdrop with no home immediately behind the property, adding to the sense of privacy. Additional features include a Rinnai tankless propane water heater, hurricane window protection, Generac generator backfeed connection, one-car garage with dedicated workshop space, and infrastructure planned for a future elevator installation. Horlbeck Creek is a small, quiet community with convenient access to Mount Pleasant Towne Centre, Highway 17, I-526, Isle of Palms, and the beach, along with nearby access to Brickyard's walking paths. For buyers looking for newer construction without sacrificing a private backyard, pool, or established Mount Pleasant setting, this home brings those elements together in one exceptionally livable property.
| Elementary School | Middle School | High School |
|---|---|---|
| Charles Pinckney Elementary Elementary School | Cario Middle School | Wando High School |
| Price History | |
|---|---|
| 9/15/2026 | Listed $1,395,000 |
General Features
| County | Charleston |
|---|---|
| Property Type | Residential |
| Subdivision Name | Horlbeck Creek |
| Status | Active Contingent |
| Directions | Hwy 17 To Hwy 41 |
| High School | Wando |
| City | Mount Pleasant |
| MLS Area | 41 - Mt Pleasant N of IOP Connector |
| Lot Size Units | Acres |
| Lot Size Square Feet | 10018.8 |
| Elementary School | Charles Pinckney Elementary |
| Middle/Junior High School | Cario |
| Building Area Units | Square Feet |
| Standard Status | Active Under Contract |
| Sewer | Public Sewer |
| Cooling | Central Air |
| Garage Spaces | 1 |
| Year Built | 2021 |
| New Construction | false |
| Garage Y/N | true |
| Other Structures | No,Workshop |
| Patio/Porch Features | Patio,Front Porch |
| Architectural Style | Traditional |
| Stories Count | 2 |
| Levels | Two |
| Property Subtype | Single Family Detached |
| Full Baths | 3 |
| Carport Y/N | false |
| Property Attached Y/N | false |
| Waterfront Features | Pond,Pond Site |
| Pool Features | In Ground |
Interior Features
| Interior Amenities | High Ceilings,Kitchen Island,Ceiling Fan(s),Eat-in Kitchen,Family,Living/Dining Combo,Office |
|---|---|
| Air Conditioning Y/N | true |
| Heating Y/N | false |
| Total Bedrooms | 4 |
| Fireplace Y/N | true |
| Room Type | Eat-In-Kitchen,Family,Living/Dining Combo,Office |
| Primary Bedroom Features | Garden Tub/Shower,Sitting Room,Walk-In Closet(s) |
| Flooring | Luxury Vinyl |
| Fireplace Features | Family Room,Great Room,One |
| Window Features | Window Treatments - Some |
| Total Fireplaces | 1 |
Exterior Features
| Lot Size Area | 0.23 |
|---|---|
| Lot Size Acres | 0.23 |
| Lot Features | 0 - .5 Acre |
| Parking Features | 1 Car Garage |
| Water Source | Public |
| Foundation Details | Raised |
| Building Area Total | 2836 |
| Covered Spaces | 1 |
| Exterior Amenities | Lawn Irrigation,Outdoor Kitchen |
| Total Parking | 1 |
| Fencing | Wrought Iron,Privacy |
Amenities
- Foreclosure
- Views
- Short Sale
- New Construction
- Adult 55+
- Lease To Own
- No HOA Fees
- Furnished
- Primary On Main
- Air Conditioning
- Seller Finance
- Green
- Fixer Upper
- Horse
- Golf
- Fireplace
- Deck
- Garage
- Basement
- Pool
Property vs Single Family Average in 29466
Price
Year Built
 The data relating to real estate for sale on this web site comes in part from the Broker Reciprocity Program of Charleston Trident Association of REALTORS® -- All information deemed reliable but not guaranteed. All properties are subject to prior sale, change or withdrawal. Neither listing broker(s) or information provider(s) shall be responsible for any typographical errors, misinformation, misprints and shall be held totally harmless. Listing(s) information is provided for consumer's personal,
