
New Construction



Address
384 Camellia Bloom Drive, Moncks Corner, SC
Price
$ 471,014
Property Attributes
- MLS#26024291
- TypeSingle Family
- Listing Status Active
- CountyBerkeley
- CityMoncks Corner
- Area72 - G.Cr-M. Cor. Hwy 52-Oakley-Cooper River
- NeighborhoodCypress Preserve
- Zip29461
- StyleTraditional
- Year Built2026
- Price$ 471,014
- Bedrooms6
- Full Bathrooms4
- Half Bathrooms1
- Sqr Footage3505
- Lot Size0.15 Acres
Data Source:
Charleston Trident MLS (CTARMLS)
Property Description
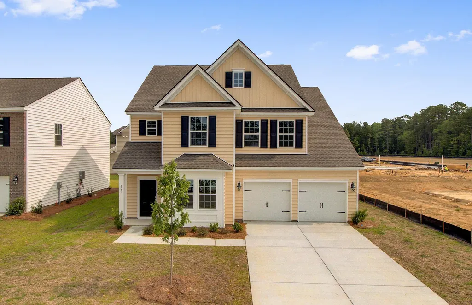
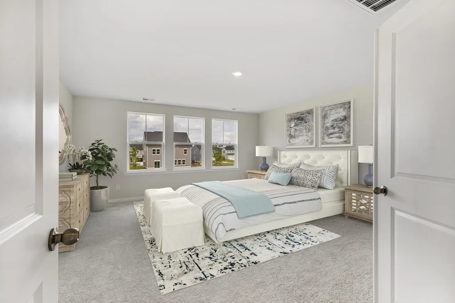
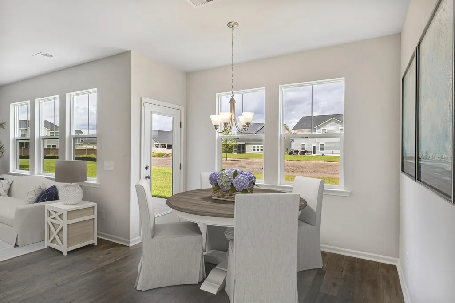
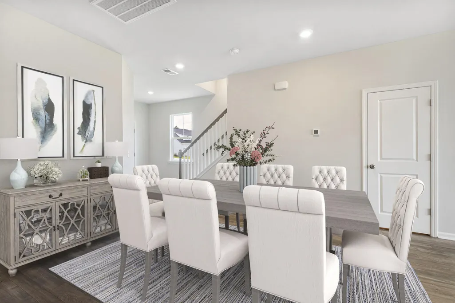
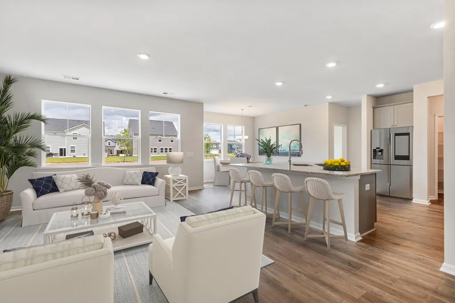
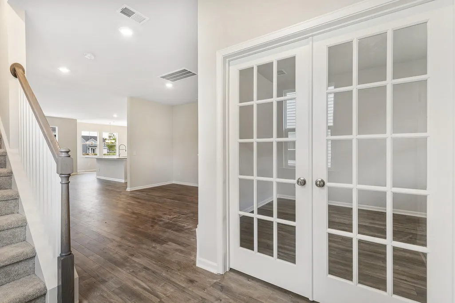
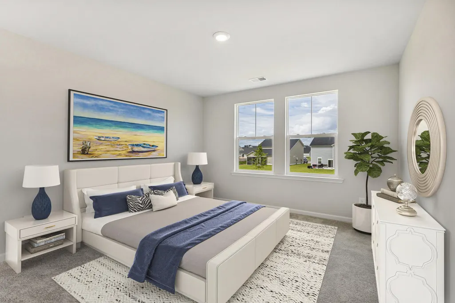
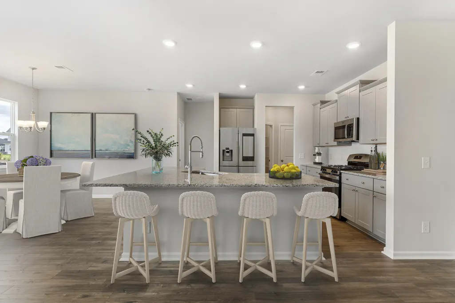
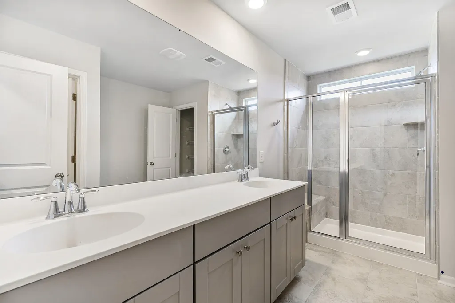
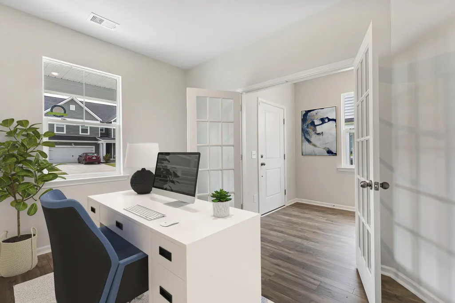
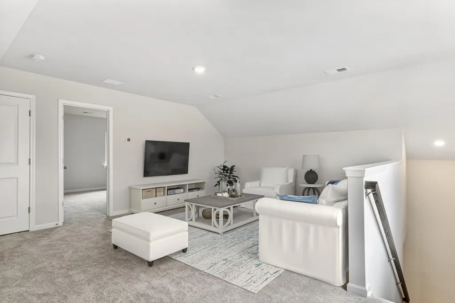
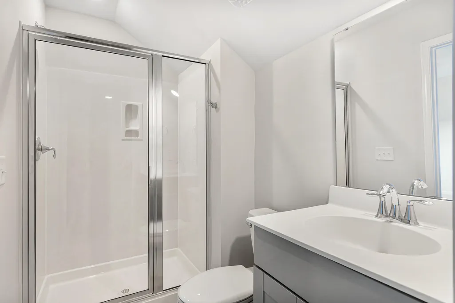
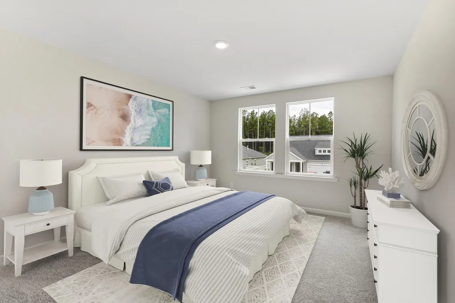
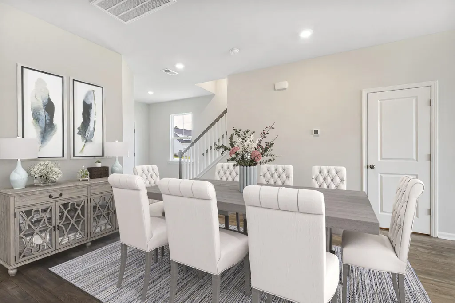
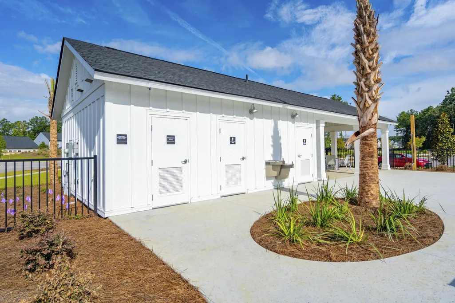
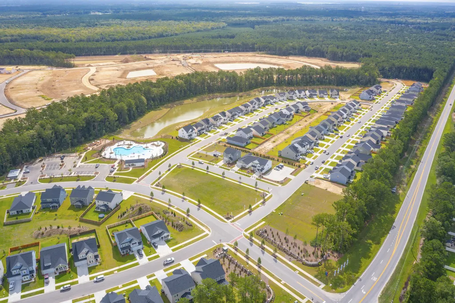
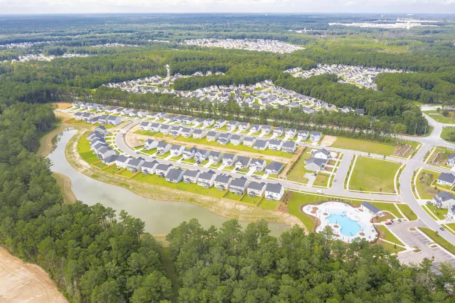
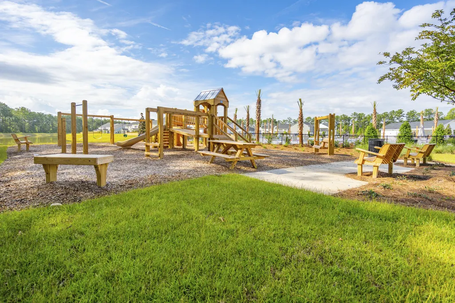
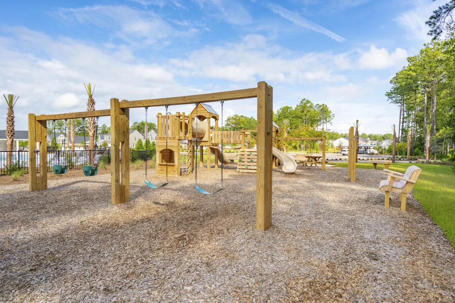
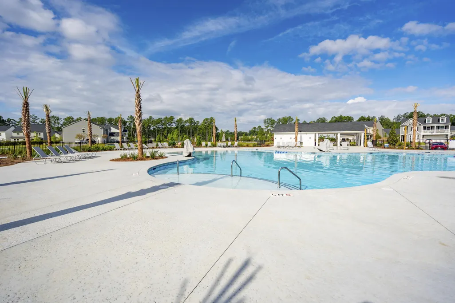
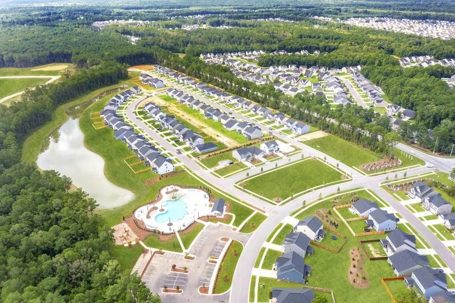
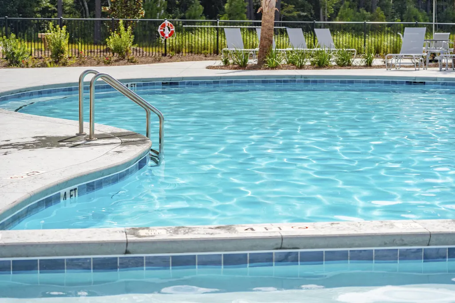
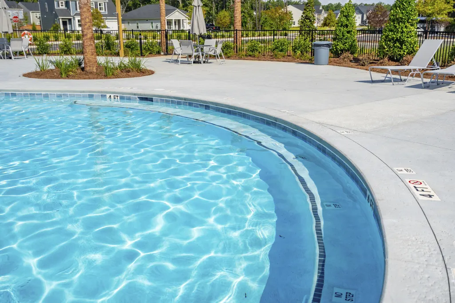
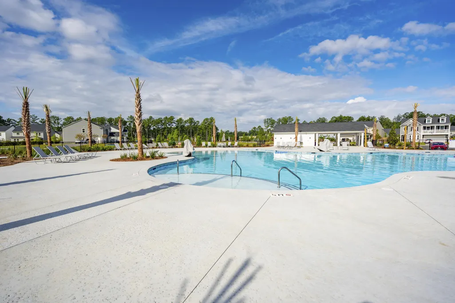
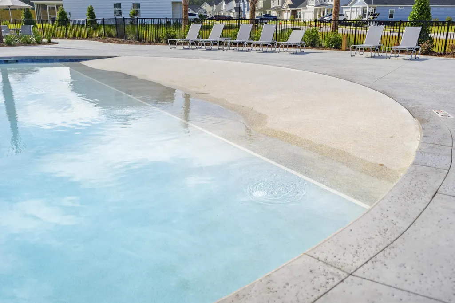
** ESTIMATED DECEMBER CLOSING!!!** . Welcome to the highly sought-after Fulton Plan -- an expansive six-bedroom home tucked away on a quiet cul-de-sac with peaceful pond views from the backyard. Offering over three spacious levels of thoughtfully designed living space, this home features a private office, large loft, covered porch, and room for everyone to live, work, and entertain comfortably. Step inside to a bright, welcoming foyer flanked by a dedicated study with elegant glass French doors and a formal dining room that flows seamlessly into the open-concept family room. The stunning kitchen is the heart of the home, showcasing white cabinetry, subway tile backsplash, white quartz countertops, a large counter-height island, stainless steel gas appliances, and a sunny breakfast nook.Beautiful homesite overlooking the serene backyard pond. A first-floor guest suite or mother-in-law suite provides added flexibility and privacy. Beautiful LVP flooring runs throughout the main living areas on the first level. Upstairs, the spacious owner's retreat offers a large walk-in closet and spa-inspired bath complete with dual vanities, 5' stand up tiled shower. Three additional bedrooms, two full baths, and a conveniently located laundry room complete the second floor. The third level features an oversized loft, an additional bedroom, and full bath -- ideal for guests, a media room, or multigenerational living. Additional upgrades include ceramic tile flooring in all full baths and the laundry room, raised vanities, staggered kitchen cabinetry, architectural roof shingles, a fully landscaped yard, and a two-car attached garage. Relax year-round on the Covered porch while enjoying tranquil pond views. Amenities include a beautiful community swimming pool, play park and lots of walking trails. Don't miss out!! Come out and visit us today.
| Elementary School | Middle School | High School |
|---|---|---|
| Moncks Corner Elementary Elementary School | Berkeley Middle School | Berkeley High School |
| Price History | |
|---|---|
| 8/27/2026 | Listed $471,014 |
General Features
| County | Berkeley |
|---|---|
| Property Type | Residential |
| Subdivision Name | Cypress Preserve |
| Status | Active |
| Directions | From Hwy 52 Turn Right Onto Cypress Gardens Road--turn Left Onto Cypress Preserve Blvd--turn Right On Camellia Bloom Drive--home Is On Left |
| High School | Berkeley |
| City | Moncks Corner |
| MLS Area | 72 - G.Cr/M. Cor. Hwy 52-Oakley-Cooper River |
| Lot Size Units | Acres |
| Lot Size Square Feet | 6534 |
| Elementary School | Moncks Corner Elementary |
| Middle/Junior High School | Berkeley |
| Building Area Units | Square Feet |
| Standard Status | Active |
| Utilities | BCW & SA,Berkeley Elect Co-Op,Dominion Energy |
| Sewer | Public Sewer |
| Heating | Natural Gas |
| Cooling | Central Air |
| Roof | Architectural |
| Garage Spaces | 2 |
| Construction Materials | Vinyl Siding |
| Year Built | 2026 |
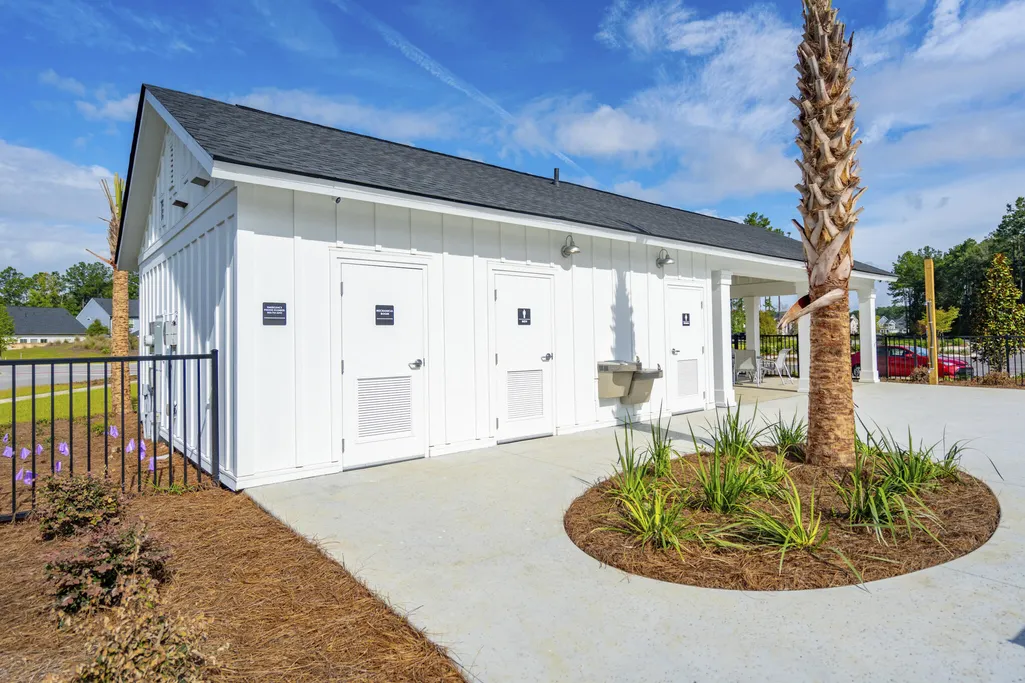
| Community Features | Central TV Antenna,Pool,Park,Walk/Jog Trails |
| New Construction | true |
| Garage Y/N | true |
| Other Structures | No |
| Patio/Porch Features | Covered |
| Architectural Style | Traditional |
| Stories Count | 3 |
| Levels | 3 Stories |
| Property Subtype | Single Family Detached |
| Full Baths | 4 |
| Carport Y/N | false |
| Property Attached Y/N | false |
| Entry Location | Ground Level |
| Home Warranty Y/N | true |
| Primary Bedroom Level | Upper |
| Waterfront Features | Pond Site |
Interior Features
| Interior Amenities | High Ceilings,Kitchen Island,Ceiling - Smooth,Walk-In Closet(s),Bonus,Eat-in Kitchen,Family,Entrance Foyer,In-Law Floorplan,Pantry,Separate Dining,Study |
|---|---|
| Air Conditioning Y/N | true |
| Heating Y/N | true |
| Laundry Features | Washer Hookup,Electric Dryer Hookup,Laundry Room |
| Total Bedrooms | 6 |
| Fireplace Y/N | true |
| Half Baths | 1 |
| Room Type | Bonus,Eat-In-Kitchen,Family,Foyer,Laundry,Mother-In-Law Suite,Pantry,Separate Dining,Study |
| Primary Bedroom Features | Walk-In Closet(s) |
| Flooring | Ceramic Tile,Carpet,Luxury Vinyl |
| Fireplace Features | Family Room,One |
| Total Fireplaces | 1 |
Exterior Features
| Lot Size Area | 0.15 |
|---|---|
| Lot Size Acres | 0.15 |
| Parking Features | 2 Car Garage |
| Water Source | Public |
| Foundation Details | Slab |
| Building Area Total | 3505 |
| Covered Spaces | 2 |
| Total Parking | 2 |
Amenities
- Foreclosure
- Views
- Short Sale
- New Construction
- Adult 55+
- Lease To Own
- No HOA Fees
- Furnished
- Primary On Main
- Air Conditioning
- Seller Finance
- Green
- Fixer Upper
- Horse
- Golf
- Fireplace
- Deck
- Garage
- Basement
- Pool
Property vs Single Family Average in 29461
Price
Year Built
In The Neighborhood
New Construction
Moncks Corner
$ 438,930
- Type
- Single Family
- Size
- 2,811 SqFt
- Rooms
- 5 Beds + 3.5 Baths
New Construction
Moncks Corner
$ 410,000
- Type
- Single Family
- Size
- 2,591 SqFt
- Rooms
- 4 Beds + 2.5 Baths
 The data relating to real estate for sale on this web site comes in part from the Broker Reciprocity Program of Charleston Trident Association of REALTORS® -- All information deemed reliable but not guaranteed. All properties are subject to prior sale, change or withdrawal. Neither listing broker(s) or information provider(s) shall be responsible for any typographical errors, misinformation, misprints and shall be held totally harmless. Listing(s) information is provided for consumer's personal,
